
How Big Is a 10x15 Storage Unit, and a 10x20?
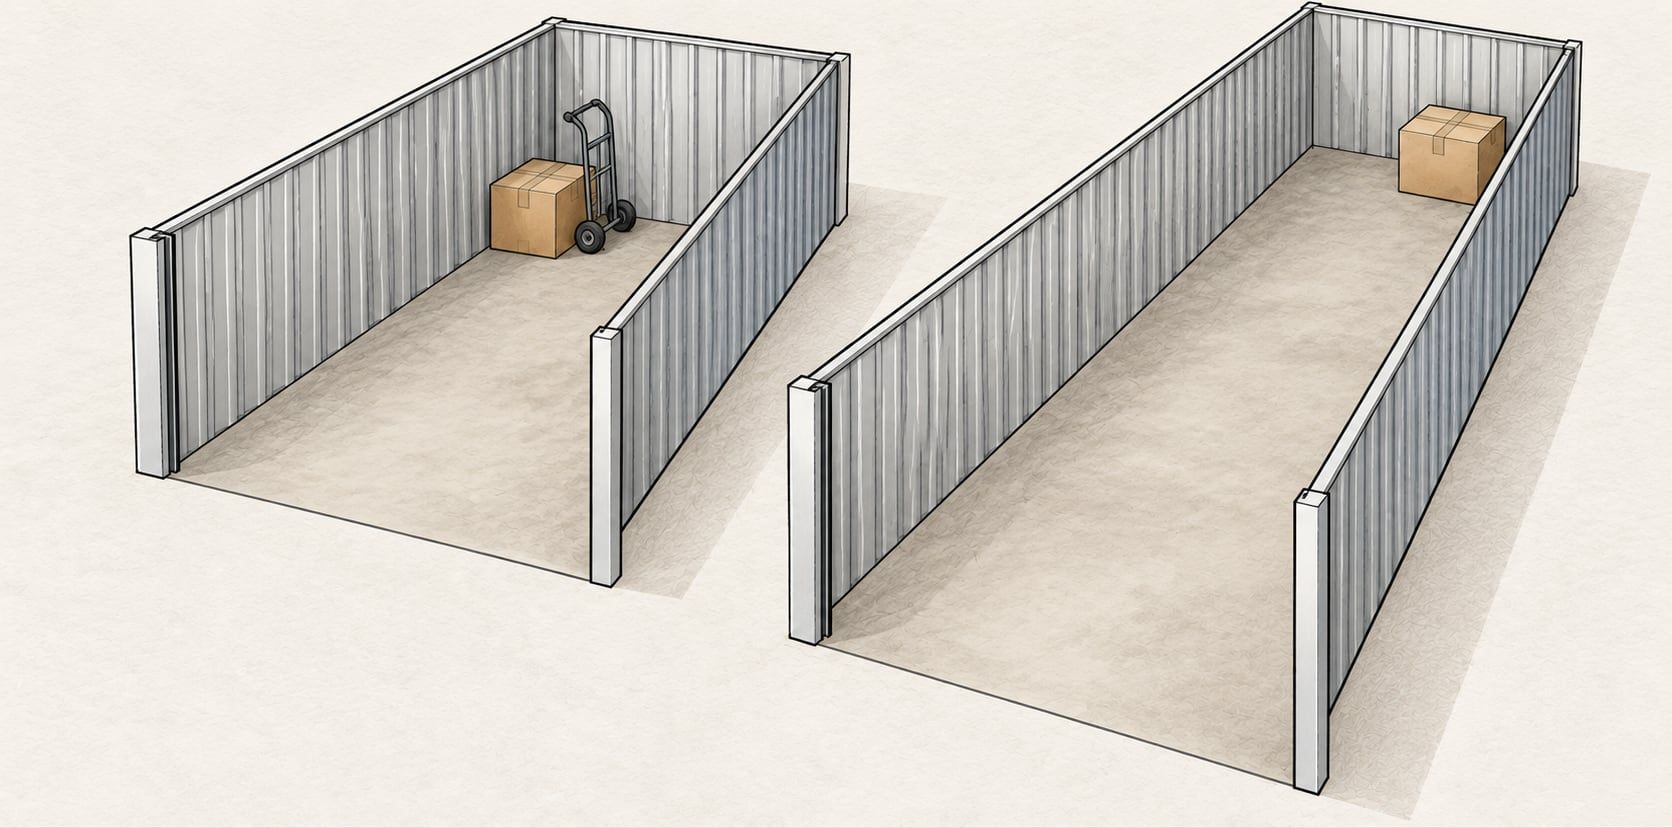
You've outgrown a 10x10 on paper, and you're weighing a 10x15 against a 10x20. How big is a 10x15 storage unit? It's 10 feet wide and 15 feet long, which gives you 150 square feet of floor. A 10x20 is 10 feet wide and 20 feet long, with 200 square feet, twice the floor of a 10x10.
We're a family-owned business renting storage units in Rockport, Texas. The two sizes are easier to choose between once you can see them, so what follows sets them out in feet, on a sketch and against the things you own.
A 10x15 and a 10x20 in feet
A 10x15 is 150 square feet, 10 feet across and 15 feet long, half again the floor of a 10x10. How big is a 10x20 storage unit? It's 200 square feet, 10 feet across and 20 feet long. The two share the same 10-foot width, so the difference between them is all in the length: 5 more feet of floor running back from the door.
That makes both of them long rooms. Picture a room 10 feet wide and 15 feet long in one, and 20 feet long in the other. A 10x13 sits between a 10x10 and a 10x15, with 130 square feet.
A room at home helps too. A bedroom 12 feet on each side has 144 square feet, a little less than a 10x15. A room 14 feet on each side has 196, a little less than a 10x20. Our Size Guide puts a 10x20 at about the footprint of a one-car garage.
The surest way to feel the size is to mark it out. Take a tape measure and a roll of painter's tape to a driveway or a garage floor, tape a rectangle 10 feet across and 15 feet long, then carry the long sides 5 feet further to make it 20. Set a few of your bigger pieces inside the lines and walk around them.
Standing at the far end of a taped 10x20, it's surprising how long 20 feet looks, and how quickly a sofa and two mattresses take up the near end.
What does a 10x20 storage unit look like?
A 10x20 storage unit looks like a long, empty room, 10 feet across and 20 feet long, with bare walls and a bare floor. The long walls suit furniture lined up along them with boxes stacked in front. Which wall the door is on decides how you load, so ask when you rent.
A 10x15 looks the same, only shorter. Standing in the doorway of an empty one, you can see the whole floor at once, so it's easy to plan where the first piece goes.
At our property every unit is either drive-up or climate-controlled, and both sizes come in both kinds. A drive-up unit's door opens straight onto a concrete drive aisle, so you park at your unit door and unload a few steps. A climate-controlled unit is inside its building, and you reach it through the building entrance.
Whichever kind you rent, look up when you first open the door. How high you can stack depends on that unit, so measure your tallest pieces before moving day and check each one against the unit's door and ceiling when you arrive.
What are the key differences between a 10x15 and a 10x20?
The key differences between a 10x15 and a 10x20 are 50 square feet of floor and 5 feet of length. Everything else follows from those two.
- Floor: 150 square feet against 200. The 10x20 has a third more floor.
- Length: 15 feet against 20, with the same 10-foot width.
- Corner to corner: about 18 feet in a 10x15 and a little over 22 feet in a 10x20, which matters for long pieces laid flat.
- With a 2-foot path: a path from the door to the back takes 30 square feet of a 10x15, leaving 120, and 40 of a 10x20, leaving 160.
- Totes in one layer: 36 across a 10x15's floor and 48 across a 10x20's, before you leave a path.
The worked lists in our posts on what size storage unit you need for a 1-bedroom and for a 2-bedroom show where the line falls. A one-bedroom home with its appliances came to about 113 square feet, which fits a 10x15 with a 2-foot path.
A two-bedroom apartment with its appliances came to about 160, which fits a 10x20 with a narrow path down one side. A two-bedroom house with a garage and a patio set came to about 199, which takes a 15x20 if you'd like room to walk.
Square feet, height and stacking
Square feet tell you how much floor you have, and floor is the number to plan with. The big pieces sit on the floor and stay there, and the boxes go up from it.
The height of a unit counts for the things that stack. Boxes, totes and chairs that nest can go up toward the ceiling, while a sofa, a mattress and a dining table take floor and keep it.
You can work a unit out in cubic feet, the floor times the height you stack to. Stacked 6 feet high, a 10x15 holds 900 cubic feet and a 10x20 holds 1,200. That figure counts the air above the sofa along with the boxes, which is why floor makes the better guide when most of what you're storing is furniture.
Stack with the heaviest boxes at the bottom and the lightest on top, and keep each stack straight. NIOSH's guidelines for manual material handling describe a power zone above the knees, below the shoulders and close to the body, and give 51 pounds as the most to be lifted with two hands under ideal conditions. Keep the boxes you'll lift most often at waist height near the door.
Long pieces and the diagonal
The longest piece on your list matters as much as the total. A 10x15 gives you 15 feet along each side wall, and a 10x20 gives you 20.
A long rolled rug, a ladder, a headboard laid down, a bundle of fishing rods or a length of trim for a renovation goes along a side wall, where it takes a narrow strip of floor and leaves the middle open. If a piece is longer than the wall, the diagonal is the next place to try: about 18 feet corner to corner in a 10x15 and a little over 22 feet in a 10x20.
Measure the long pieces before you choose. If two or three of them run past 15 feet, the 10x20's length is worth more to you than its extra floor. Lay trim or lumber flat on a couple of boards so it stays straight, and stand a ladder against the back wall where it can't tip into the stacks.
Measuring what you're storing
Make the list room by room, and give every big piece three numbers: how long, how deep and how tall. Take each one at its widest point, across the arms, the legs or the handles, since that's the part that meets the wall or the piece beside it.
Turn inches into feet by dividing by 12, and round up to the next half foot. The extra inch or two is what lets you reach behind a piece later without moving it.
Makers publish the sizes of the pieces that take the most floor. Sealy's mattress size guide gives a king as 76 inches by 80, about 42 square feet, a queen as 60 inches wide and 80 long, about 33, and a full as 54 inches by 75, about 28.
La-Z-Boy's Kennedy Sofa, as one example, measures 77 inches wide and 38 inches deep, about 20 square feet. Whirlpool's laundry sizing guide puts a side-by-side washer and dryer at about 54 inches wide and 32 to 34 inches deep, about 12 to 13 square feet for the pair.
Whirlpool's refrigerator size guide puts standard refrigerators between 24 and 40 inches wide and 28 and 37 inches deep, so one 33 inches wide and 34 deep covers about 8 square feet.
For boxes, count rather than measure. Measure one box of each size, count how many of each you've packed, and plan them as stacks: 20 boxes 18 inches on a side, stacked four high, make five stacks that cover about 11 square feet.
Sketching a 10x15 and a 10x20 on paper
A sketch on graph paper makes the choice before you rent. Let each square stand for a foot, and draw two rectangles on the same sheet: one 10 squares across and 15 long, the other 10 across and 20 long.
Cut each big piece out of paper at the same scale, using the numbers on your list, and move the shapes around inside the 10x15 first. Mattresses lie flat, so give each one its own patch of floor. Sealy's storage advice is to store a mattress as flat as possible with little to nothing stacked on top.
Then decide whether you want a path. If you'll need to reach the back without unloading the front, draw a strip 2 squares wide from the door to the back wall along one side, and keep it clear of shapes.
If everything sits inside the 10x15 with the path you want, that's your size. If it crowds the rectangle, move the same shapes into the 10x20 and see how much floor is left. The sheet shows the answer while it's still easy to change your mind.
Two worked lists, one for each size
Here's the furniture from a one-bedroom apartment with a desk and a bookcase from a study, worked out by floor:
| Piece | How it's stored | Square feet |
|---|---|---|
| Queen mattress | Flat | 33 |
| Sofa, 77 inches wide and 38 deep | On its feet | 20 |
| Armchair, about 3 feet square | On its feet | 9 |
| Dresser, 5 feet wide and 2 deep | Against a wall | 10 |
| Desk, 5 feet wide and 2 1/2 deep | Against a wall | 12.5 |
| Bookcase, 3 feet wide and 1 deep | Against a wall | 3 |
| Dining table and four chairs | Legs off and top on edge; chairs stacked in pairs | 11 |
| 30 boxes, 18 inches square | Four high, eight stacks | 18 |
That comes to about 117 square feet of furniture and boxes, before the appliances.
Add the appliances, a washer and dryer at about 13 square feet and a refrigerator at about 8, and a tool chest 3 feet by 2 at 6, and the whole home comes to about 143. That fits a 10x15's 150 with no path, and with a 2-foot path it's a 10x20, which leaves 160 and is the roomier pick.
If your own total lands within a few square feet of a size's floor, as this one does in a 10x15, plan either the next size up or no path at all, and let the sketch decide which. Your own list will come out differently, which is the reason to make it. Our 10x15 page and 10x20 page go through what fits in each size.
Totes and boxes in each size
Totes count the same way boxes do. Sterilite's 27-gallon Industrial Tote measures 28 1/2 inches long and 19 5/8 inches wide on the outside. Thirty-six fit across a 10x15's floor in a single layer, and 48 across a 10x20's.
With a 2-foot path down the middle, it's 24 and 32, and each layer you stack adds that many again. A unit of nothing but totes is the one case where the height matters more than the floor, so measure the stack you can lift down comfortably and plan to that.
Choosing between a 10x15 and a 10x20
Choose a 10x15 if your list fits in its 150 square feet, or in about 120 with a 2-foot path, and a 10x20 if it needs more than that, or if several pieces run past 15 feet.
Think about how you'll use the unit. A list that goes in once and comes out once can fill a unit wall to wall with no path. A list you'll come back to, for tools, seasonal things or files, needs the path, and the path costs 30 square feet in a 10x15 and 40 in a 10x20.
Think too about what's coming later. If more is going in after the first load, the extra 50 square feet of a 10x20 is where it goes. If the list is final and you'll stack it once and leave it, a full 10x15 can do the job.
If the list runs well past 200 square feet, a 15x20 has 300, and two units can work as well as one. Our post on the 2-bedroom lists goes through both.
Smaller and larger sizes
Our Size Guide covers all 13 sizes we rent, from a 5x5 to a 15x20. Around these two, a 10x10 has 100 square feet, a 10x13 has 130, a 15x15 has 225 and a 15x20 has 300.
Our post on how big a 10x10 is covers the size below, and the one on what size storage unit you need for a 1-bedroom starts from the smaller end.
Two layouts for a long unit
One layout keeps a path down one side, from the door to the back wall, with the furniture and stacks along the other side and across the back. The stacks have a wall at their backs, and every one of them faces the path. It suits a unit you'll come back to.
The other fills the unit wall to wall from the back forward and leaves an open patch just inside the door. It holds the most, and it suits a load that's going in once and coming out once, the way a houseful of furniture does during a renovation or a move.
Either way, draw the path on the sketch before anything else. If the path layout won't fit and you know you'll need to get at things, that's the plainest sign the list wants the bigger size.
Loading a 10x15 or a 10x20
Start at the back wall with what you'll want least, and work forward. The big furniture goes in early and against the walls, and the boxes stack in front of it or on the sturdy pieces that can carry them.
Unscrew table legs and tape the hardware in a bag under the top. Nest the dining chairs in pairs with a blanket between, lay the mattresses flat where nothing will land on them, and pad any two pieces that touch.
Pack the truck the opposite way round. What belongs at the back of the unit goes on the truck last, so it comes off first, and the boxes for near the door go on first.
Mark each box on its top and two sides, so the label shows however it's stacked, and keep the list of contents on your phone. Our post on how to pack for storage covers boxes and labels, and the one on how to store furniture covers wrapping and loading each piece.
Food, gas cans and propane tanks are never stored with us, and anything with a fuel tank needs our written permission before it goes in, a lawn mower included.
Moving day at a 10x15 or a 10x20
Every one of our units is at ground level, and the buildings have ramps at their entrances, so a hand truck or a dolly takes the boxes from the truck to the back wall without a step. A few furniture blankets and a pair of work gloves round out the kit.
A load this size is a long day's carrying. The National Weather Service's heat advice is to reduce, eliminate or reschedule strenuous activities until the coolest time of the day, and to drink plenty of water even if you don't feel thirsty. Our gate opens at 5 AM, so the heaviest pieces can go in before the day warms up.
Before you rent a 10x15 or a 10x20
Have the sketch finished, with every big piece on it and the boxes counted as stacks, and the path drawn in if you want one. Save a photo of the sketch to your phone, and check the tallest pieces against the unit's door and ceiling on the day.
Choose between a drive-up unit and a climate-controlled one by what's going in and how long it'll stay. Our post on climate-controlled storage goes through which things need it.
When the last box is in, step back to the door and take a picture of the whole unit. Months later, it tells you where everything went before you've moved a thing.
Renting a 10x15 or a 10x20 in Rockport
Rockport sits between Aransas Bay and Copano Bay, and 298 of our 558 units are climate-controlled. Our climate-controlled units are interior units on an HVAC system, held within a steady temperature range. Our eleven single-level buildings went up between 2017 and 2025, every unit is at ground level, and the buildings have ramps at their entrances.
You'll have your own gate code, and you can get in from 5 AM until 10 every night, seven days a week. If you rent online, your gate code is emailed to you after you finish, and it works right away.
Siyata Storage is at 825 W Market Street. Some older listings show 835 — that is a separate private building next door, not us. Directions are on our Contact page.
The rate for every size we have open is on our price list. Emilio answers the phone 8 AM–5 PM Monday–Saturday, and we respond to every message during those hours.
Tell us what you're storing and we'll help you pick a size. Call 361-200-1492, 8 AM to 5 PM Monday to Saturday. Hablamos español.